
An apartment does not need oversized rooms to feel luxurious. It needs clarity. The right furniture should make movement easier, frame the principal sightlines, and support the way the home is actually used. A sofa that suits the plan, a dining table that leaves breathing room, and storage that absorbs visual noise will do more for a compact home than a collection of statement pieces competing for attention.
That is the foundation of successful luxury apartment design: every piece earns its place through proportion, comfort, craft, or function. Ventura Interiors’ residential portfolio shows how thoughtful furniture selection can give each room a distinct identity while keeping the home visually connected.
Start With the Plan, Not the Product
Before choosing a finish or silhouette, map the apartment as a series of daily routes. Trace the path from the entrance to the living room, balcony, kitchen, and bedrooms. Note where doors swing, where daylight enters, and where two people may need to pass at once. These practical observations establish the usable footprint more accurately than the room’s dimensions alone.
Then identify the view that should hold attention when someone enters. It may be the balcony, an artwork, or a quiet composition of seating and lighting. Place the largest furniture around that focal point. This approach gives a modern apartment design visual order without making it feel rigid.
Choose a Sofa That Defines, Rather Than Dominates
The sofa usually sets the scale of the living area, so its depth, arm profile, and configuration matter as much as its width. A low back can preserve a long view across an open-plan room. Raised legs reveal more floor and make a compact setting feel lighter. In a longer space, a modular composition can define the lounge without requiring a solid partition.
The clean lines and configurable curved or linear elements of the Joan sofa suit layouts that need a tailored composition. For rooms that require more variation, the Bellport sofa system offers linear and L-shaped arrangements, along with daybeds, chaise longues, and pouffes. The decision should follow the room: use only the modules that improve conversation, circulation, and comfort.
Let Negative Space Do Part of the Design Work
Luxury is often communicated by what has been edited out. Leaving a considered gap around a sofa, dining chair, or sculptural table allows its form to register. It also prevents the room from feeling permanently staged for maximum occupancy.
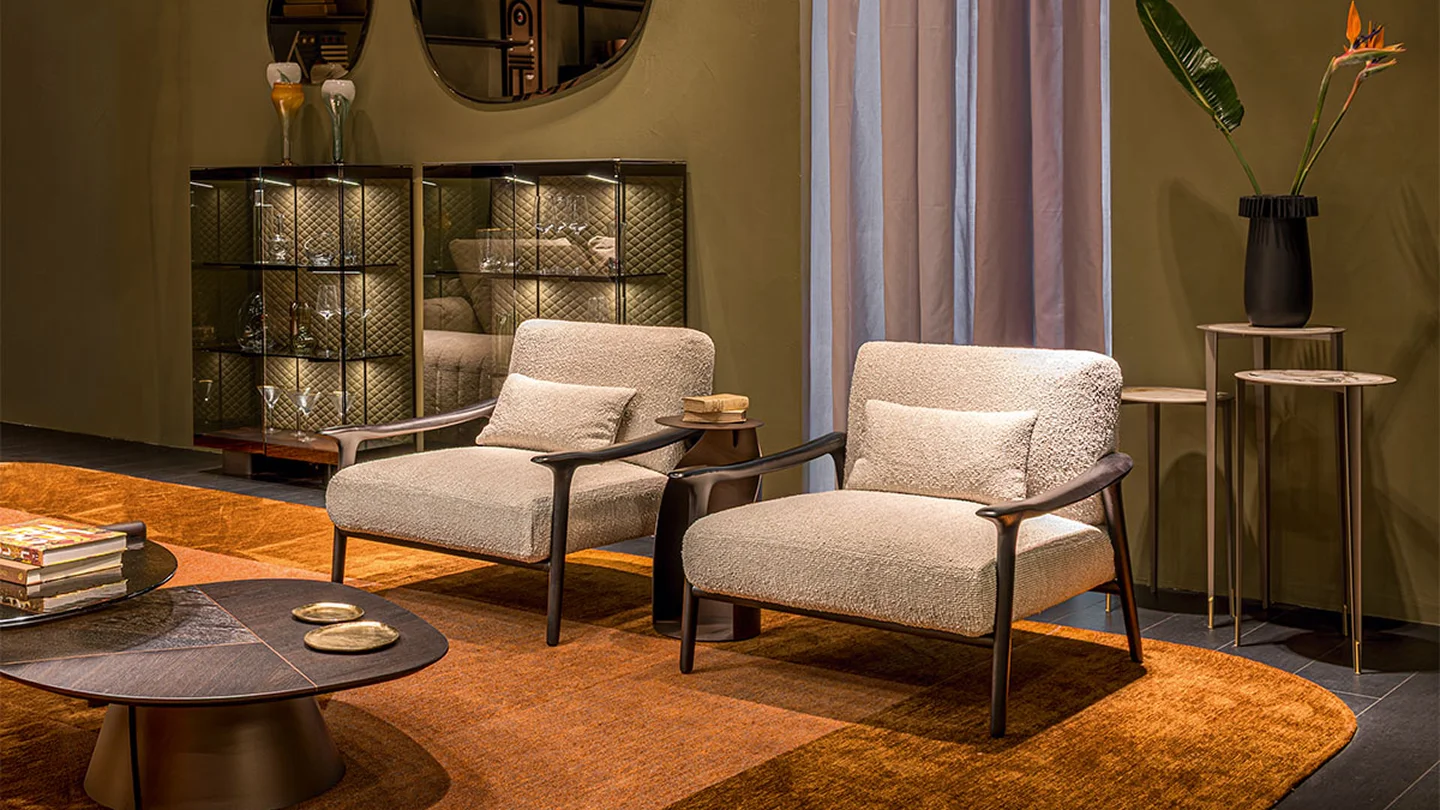
Begin with the essential pieces and live with the plan on paper before filling every corner. A single accent chair can complete a conversation area without closing it in. The visually light Kay Lounge armchair is one option for introducing a defined seat without the mass of a second sofa.
Use Occasional Furniture to Add Function Without Bulk
Coffee tables, side tables, and consoles should respond to reach, storage needs, and available clearance. Nested or easily repositioned pieces make sense when the living room shifts between quiet evenings and larger gatherings. A table with an enclosed compartment can reduce surface clutter while keeping essentials close.
The 36E8 Coffee Table combines a crisp, floor-standing form with concealed storage. In a small living room, that dual role is useful: it provides a practical surface while giving remote controls, chargers, and everyday objects a place to disappear.
Give the Dining Area a Lighter Footprint
In many apartments, the dining zone sits between the kitchen and living room. A visually heavy table can interrupt that connection. Slender legs, a refined top, and a shape that follows the available circulation help the area feel open even when every seat is occupied.
The Air Slim dining table uses an exceptionally slim top and transparent tempered-glass legs to create a floating effect. Its customisable shapes and finishes make it a useful reference for choosing a table that has presence without becoming a visual barrier. Pair it with chairs whose backs can tuck comfortably beneath the edge, and check the pulled-out position before finalising the size.
Build Storage Into the Architecture
Urban homes work well when storage feels like part of the room rather than an afterthought. A full-height composition can use vertical space, consolidate media, and replace several unrelated cabinets. Mixing closed compartments with a few open shelves also keeps practical belongings out of sight while leaving room for books, art, or objects with personal meaning.
Poliform’s configurable Code system combines panelling, suspended storage, shelving, and sideboard elements. It can also adapt across living and bedroom settings. For luxury apartment interiors, this kind of integrated system creates a calmer background and gives the pieces in front of it more visual importance.
Create Zones Without Building Walls
An open apartment still needs boundaries between lounging, dining, working, and entertaining. Furniture can establish those zones while preserving light and connection. The back of a sofa can define the living area. A console can mark the transition from the entrance. A rug can bring separate seats into one composition.
Avoid lining every piece against a wall. When the dimensions allow, floating the sofa slightly inward can create a purposeful passage behind it. A slim open bookcase may also separate functions while keeping a view through the room. These are useful principles for urban home interiors because they add structure without sacrificing openness.
Make One Piece Work Harder
Furniture that performs more than one role is especially valuable in an apartment, but it should not feel like a compromise. A console may become a writing surface. A drop-leaf element can support occasional work. An upholstered bench can provide seating, a landing point, and a visual link between rooms.
Look for adaptability that matches a real routine, not novelty for its own sake. A home office that is used every day needs ergonomic space and accessible power. A surface used twice a month can be discreetly integrated into storage. A useful multipurpose choice is one that remains convenient in both modes.
Keep the Bedroom Quiet and Precise
Bedroom furniture should reduce stimulation, preserve comfortable movement around the bed, and make morning routines easier. Start with the bed and wardrobe clearances, then add only the bedside storage, lighting, and occasional furniture the room can comfortably hold.
The modular Senzafine Wardrobe can be configured with different internal elements, door types, and finishes to suit its architectural context. Planning storage as a system helps avoid smaller freestanding units that fragment the room. Where space is tight, wall-mounted bedside furniture can expose more floor and simplify cleaning.
Use Materials to Connect the Rooms
A compact home benefits from a disciplined material language. Repeating one timber tone, metal finish, or upholstery family across different rooms creates continuity. That does not mean every piece must match. Contrast can come through texture, shape, or scale while the palette remains controlled.
This is where italian furniture can be particularly relevant: refined proportions, considered junctions, and customisable finishes allow individual pieces to speak clearly without requiring excessive ornament. Mix tactile fabrics, leather, timber, glass, or stone in a way that feels deliberate, and limit the number of dominant finishes visible from any one viewpoint.
Layer Lighting Around How the Apartment Is Used
A single ceiling fixture rarely supports every activity in a living space. Combine ambient light with task lighting near reading or work areas and accent light for art, shelving, or textured surfaces. Floor and table lamps can also create pools of intimacy without altering the architecture.
Select lighting after the furniture plan is stable. This keeps a floor lamp clear of circulation, positions a pendant accurately above the table, and ensures reading light reaches the seat rather than the empty space beside it. Warm, controlled illumination helps materials feel richer in the evening without relying on decorative excess.
Six Checks Before You Finalise the Furniture Plan
- Measure the lift, staircase, doorway, and turning points on the delivery route.
- Mark each item at full scale on the floor, including pulled-out chairs and open doors.
- Confirm walking paths between the entrance, seating, dining area, balcony, and bedrooms.
- Check seat heights, table heights, and arm clearances together, not as separate purchases.
- Review finish samples in the apartment’s natural and evening light.
- List what each storage piece must hold before deciding its internal configuration.
These checks turn an attractive mood board into a workable home. They also make consultations more productive because size, access, use, and finish decisions can be discussed together.
Edit for Coherence, Not Uniformity
An elegant apartment design should feel collected, not crowded and not copied from a showroom. Choose one or two pieces to carry visual character, then let the remaining furniture support them. A sculptural chair may sit beside a quieter sofa. A striking stone top may be balanced by restrained dining chairs. The tension between expressive and understated pieces gives a room personality.
The same principle applies across the apartment. Repeat enough to create rhythm, but allow each room to answer its own purpose, light, and proportions.
Bring the Whole Home Into the Conversation
Furniture decisions become stronger when they are reviewed as one connected plan. A sofa finish affects the dining palette. The depth of a media unit changes the circulation line. Wardrobe planning may remove the need for another chest of drawers. Ventura’s service for private individuals brings product selection, built-in solutions, planning, ordering, fittings, storage, and delivery into a coordinated process.
For homeowners, architects, and designers, that broader view helps protect both the visual idea and the realities of installation. It also makes it easier to invest where craftsmanship, comfort, or customisation will have the greatest everyday impact.
Plan an Apartment That Feels Generous Every Day
The strongest apartment plan is not measured by how much furniture fits inside it. It is measured by how naturally the home supports movement, rest, work, storage, and company. When scale, sightlines, and function are resolved first, fine materials and expressive forms can be appreciated without overwhelming the rooms.
Explore Ventura Interiors’ furniture collections in person and discuss the dimensions, configurations, and finishes that suit your plan. Schedule a design consultation at the Bengaluru or Hyderabad showroom to build an apartment furniture scheme around the way you want to live.
0 Comments