
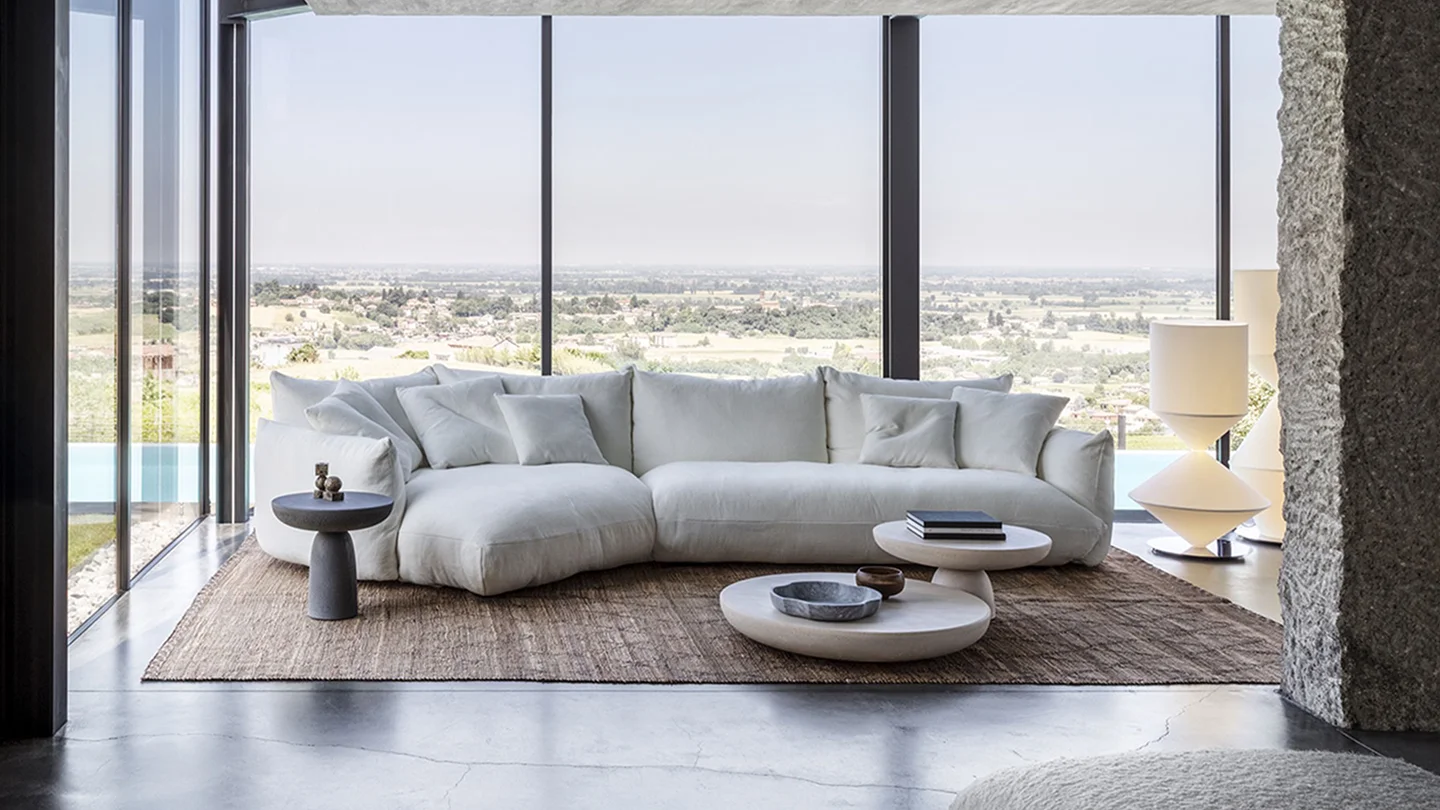
A sofa can look almost modest on a showroom floor. Put it in a smaller living room and the arm may sit uncomfortably close to the doorway. The same surprise happens with dining tables: the top fits, but nobody accounted for the chairs once people are seated. A storage unit can create a similar problem if its doors open into a busy route. None of this can be solved with cushions or artwork.
So, start with the room. Choosing home furniture makes more sense once you know what happens there, where people walk and which pieces will set the scale. Measure the fixed parts first. Decoration can wait. Good furniture planning gives later choices a reason to be there, instead of asking a rug or a lamp to distract from an awkward layout.
What actually happens in the room?
Picture an ordinary weekday rather than a room prepared for photographs. If evenings are spent talking, the seats need to face one another without feeling staged. If the television is used daily, viewing angles enter the decision. A dining table may serve four people through the week and eight on occasion; planning for the larger group should not make every breakfast feel formal. Bedrooms bring their own routines. Someone who reaches for a wardrobe early each morning needs clear access around the bed.
Write a short functional brief for every room before collecting home furniture ideas. Record who uses the space, the activities it supports and anything that regularly moves through it. Include occasional requirements such as guests, working from home or larger family meals. This creates a practical filter for later decisions. An attractive, well-made piece is still the wrong choice if it makes an everyday task harder.
Open-plan spaces need one more check. Pulling out a dining chair changes the route to the kitchen, while the back of a sofa can become an unintended boundary. Look at those connections before judging either zone on its own.
Build a measured plan before selecting pieces
A photograph remembers the mood of a room, but it rarely records the awkward corner beside a column or the space a door needs to swing. Put those details on a measured plan. Mark each wall, window, built-in unit and change in floor level. Add plug points and existing lights. Also note where daylight falls in the morning and later in the day, especially if a screen, desk or reading chair is part of the layout.
A dependable home furniture layout should include:
- The position and opening direction of doors, drawers and cabinets
- The routes used to enter, cross and leave the room
- Window heights and any furniture placed below them
- Television, artwork and other important sightlines
- Electrical points required for lamps, media units or work areas
- Existing pieces that must remain in the room
- Access required for cleaning, maintenance and daily use
Do not stop at the first arrangement that fits on paper. Sketch a second version, move the pieces in a digital plan or mark a proposed sofa footprint on the floor with removable tape. Then walk past it. Open the nearby door. Pull out a chair. A few minutes of testing can expose a pinch point while it is still easy to change the plan.
Protect movement before filling the floor
Walk through the room before settling the layout. The route used every day should not require a sideways step around a sofa arm or the sharp corner of a table. Once that path feels natural, try the less frequent movements too: reaching the balcony, opening the wardrobe fully or moving a dining chair back when someone is already passing behind it.
Useful furniture placement tips should account for behaviour as well as appearance. Seats can look aligned in plan yet feel too far apart for conversation. A well-proportioned coffee table still causes trouble if it narrows the route beside it. Check bedside tables against nearby storage doors too.
Review what is visible when entering the room, sitting down and moving towards an adjoining space. A composition should work during normal use, not from only one photographed angle.
Decide which pieces should lead the room
Every room needs a hierarchy. An anchor piece establishes scale for everything around it. This may be the main sofa, dining table or bed. Where storage is the central requirement, a cabinet system might take that role instead.
Confirm the anchor before smaller pieces wherever possible. Side tables, lamps, rugs and occasional chairs can then respond to its height, footprint and visual weight. Buying them first may restrict the decision that matters more.
Hierarchy also helps determine where to invest. A frequently used piece deserves more attention than one serving mainly as decoration. The anchor need not be large, but it should guide the rest of the room.
Plan individual rooms as part of one home
Consistency does not require matching furniture sets. A wood tone may return in another room, a metal detail can connect lighting with furniture, or a curved form can reappear at a different scale. Small repetitions let rooms remain distinct without feeling unrelated.
When selecting luxury home furniture, compare pieces within the wider material palette. Lay finish samples beside flooring, wall colours and existing elements. A polished surface may provide useful contrast in one setting and too much reflection in another. A darker finish will depend on light and the visual weight of nearby pieces.
This is where home aesthetics become practical. The question is not whether every object follows one style label. It is whether scale, colour, texture and negative space support a coherent experience from one room to the next.
Resolve materials and finishes before accessories
The sofa used every evening has a harder job than the chair kept for guests. Its upholstery should be considered accordingly. The dining table may also double as a desk, a place for homework or the surface used when friends visit. Look at a finish in that real context, and under the room’s actual light, before deciding.
Italian furniture can be relevant when a coordinated system, refined detailing or a particular approach to proportion supports the plan. It should still be judged against the room rather than selected through origin or reputation alone. Reviewing Ventura’s current European brand portfolio can help identify different design approaches, but the final choice should remain connected to function, dimensions and the surrounding materials.
Once the principal finishes are settled, accessories have a clearer job. A rug can define a seating zone, lighting can support use, and artwork can strengthen a considered wall. Decoration then completes the arrangement instead of organising it.
Sequence purchases to keep decisions connected
Buying every item at once is not the same as planning the room as a whole. A clear sequence allows important decisions to guide smaller ones while keeping the complete composition in view.
- Confirm the functional brief for each room.
- Measure fixed conditions and mark circulation routes.
- Test alternative layouts.
- Select the anchor furniture.
- Add essential storage and supporting pieces.
- Coordinate materials, lighting and rugs.
- Review the room before introducing smaller decorative objects.
Use Ventura’s furniture collections to compare categories relevant to each stage rather than browsing without a room plan. Keep product references, dimensions and finish preferences together so alternatives can be assessed against the same brief.
Prepare for a productive showroom consultation
A showroom visit becomes more useful when the discussion begins with the home. Bring a floor plan, wall dimensions, photographs, finish references and a list of existing pieces. Identify what is fixed, where alternatives are possible and which daily requirements cannot be compromised.
Ventura’s private-client planning process begins with the client’s requirements and floor plan before moving into tailored solutions and product selection. It can continue through specifications, ordering, fittings and delivery, keeping separate purchases connected to the same brief.
The most reliable furniture planning happens before the decorative layer begins. Define use, measure accurately, protect movement and establish hierarchy. Then allow materials and smaller objects to support those decisions. When those relationships are right, the room usually needs less visual correction later. It feels settled before the decorative layer is added.
Planning a visit to Ventura’s Bengaluru or Hyderabad showroom? Bring the floor plan, room dimensions and any finish references you already have. Book a showroom consultation and review the options against the space they are meant to occupy.
0 Comments